Hickory, Indiana · Athletic Equipment & Systems
Fieldhouse ForgeHickory, Indiana
Selected portfolio

Project Studies

Three facilities show how equipment choices can be coordinated as part of a room, not a shopping list.

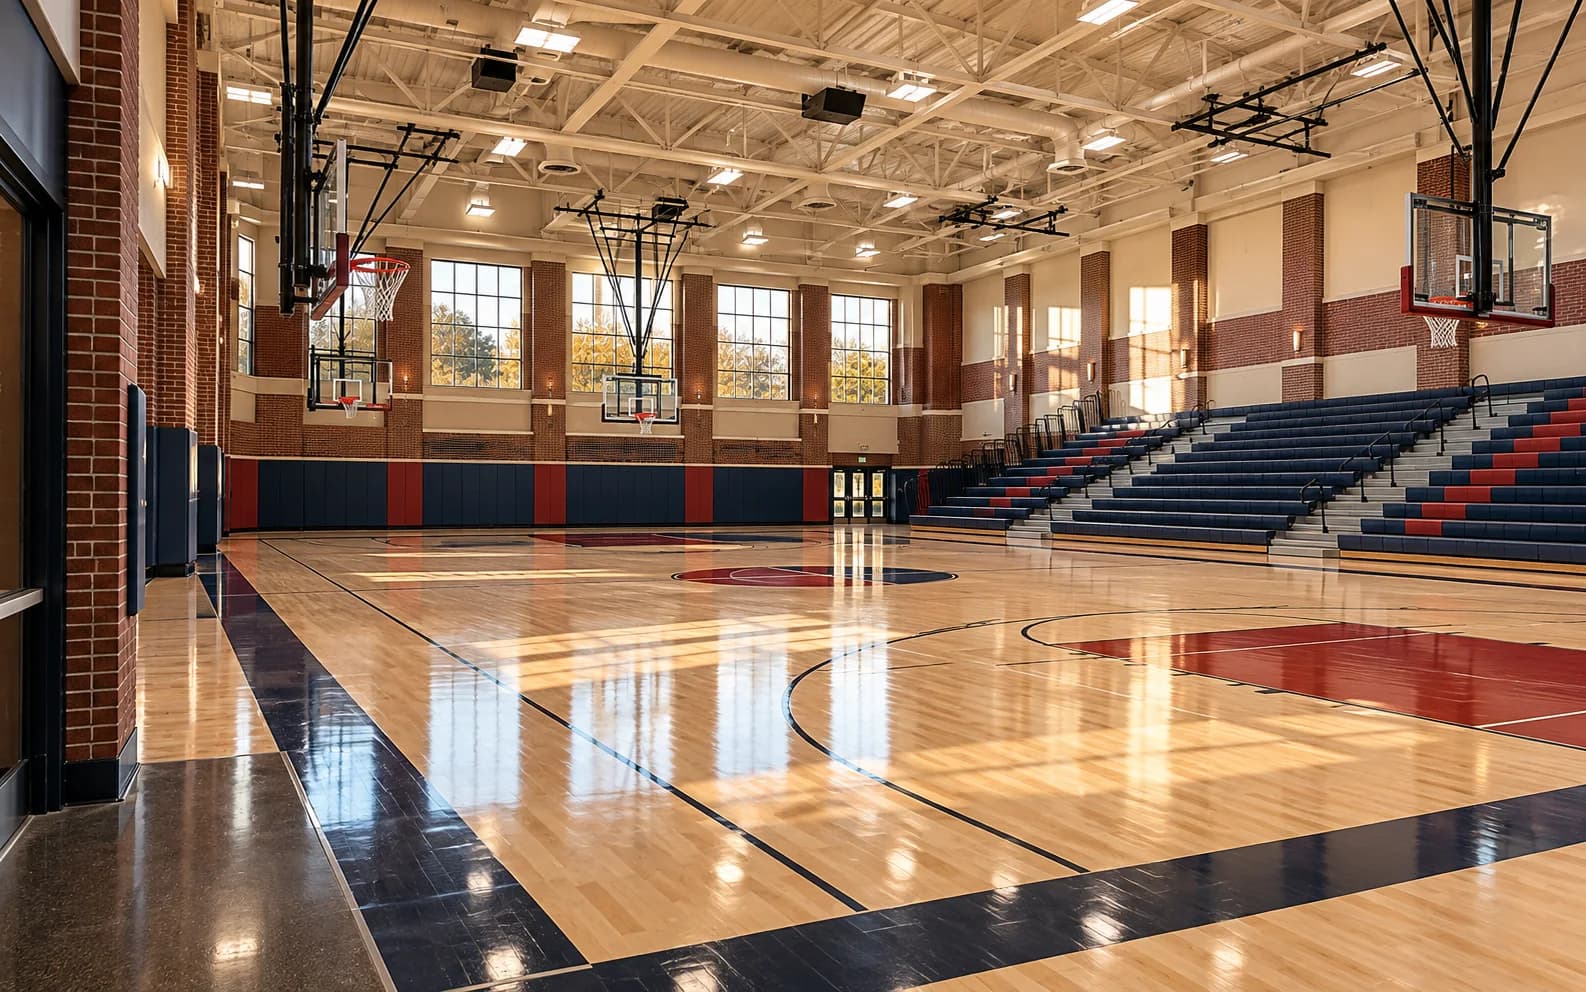
Renovated brick fieldhouse with basketball systems and retractable seating
School renovation

Hickory Central Fieldhouse

Situation

A well-used brick fieldhouse needed a clearer, more flexible equipment plan while keeping its familiar sense of place.

Scope

A coordinated interior concept covering the court, overhead systems, seating, and perimeter protection.

Supplied systems
  • Ceiling backstops
  • Retractable seating
  • Wall padding
  • Volleyball systems
Design notes

Warm maple and brick remain visually primary while navy equipment creates one quiet, consistent layer.

Request a Quote
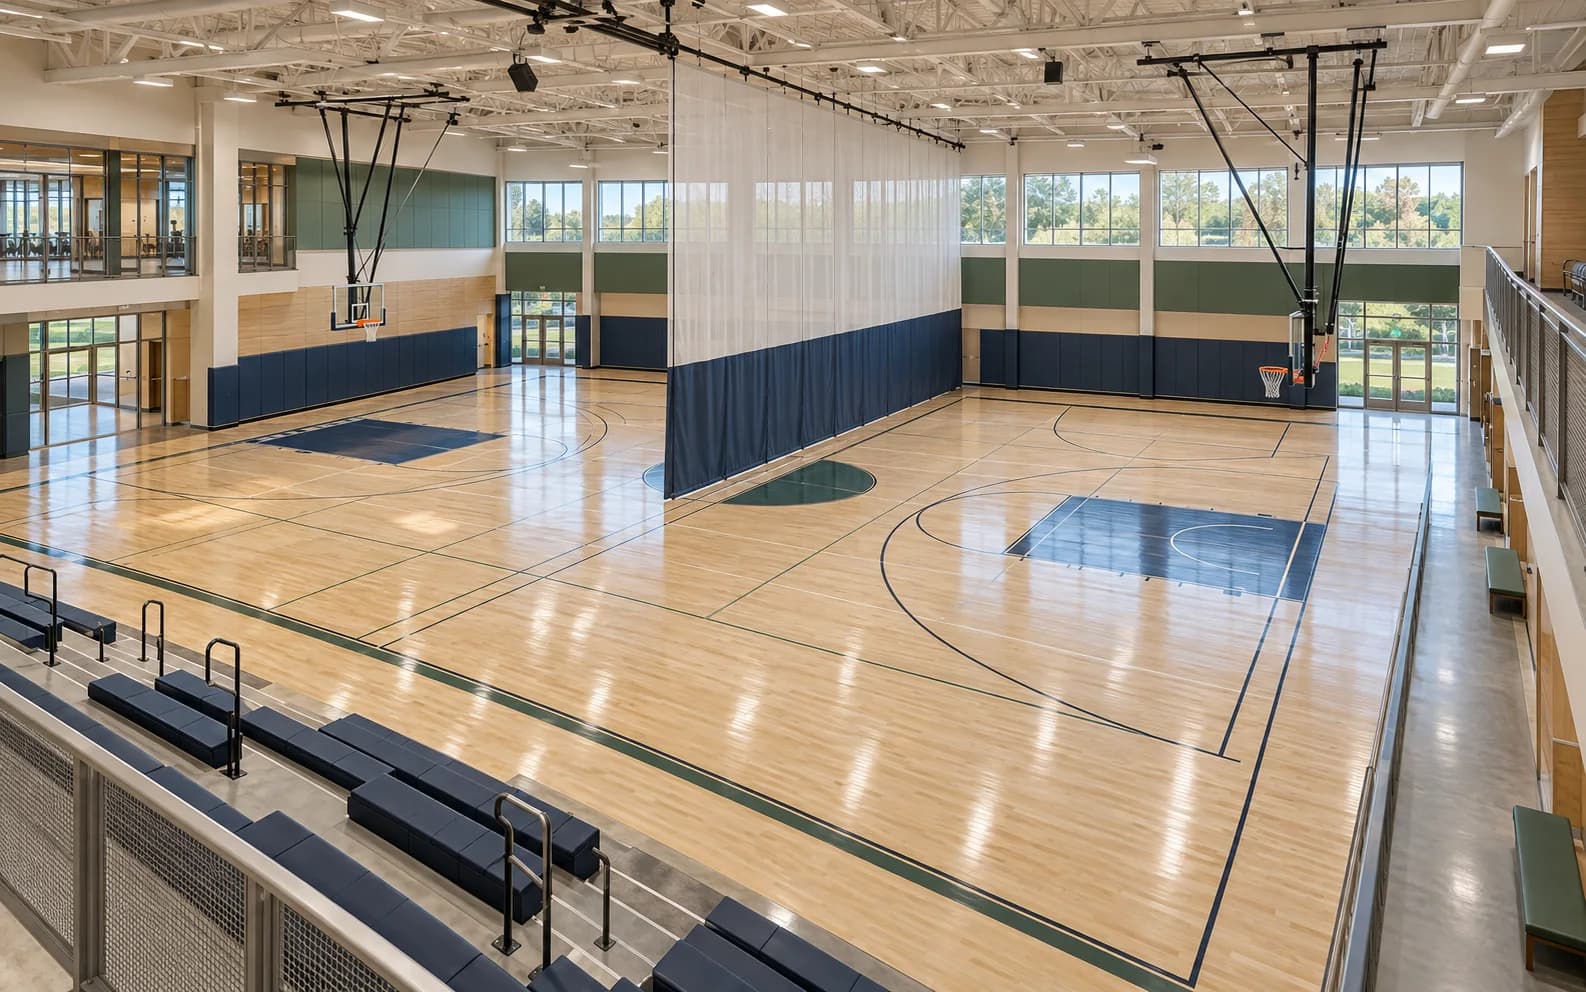
Two-court recreation center with divider curtain and compact bleachers
Municipal recreation facility

Mill County Recreation Center

Situation

A community-use facility needed to shift between open play, divided programming, and modest spectator events.

Scope

A flexible two-court concept with coordinated division, seating, and protective systems.

Supplied systems
  • Divider curtain
  • Basketball systems
  • Compact bleachers
  • Wall protection
Design notes

Clear circulation around both courts keeps the equipment package from competing with everyday community use.

Request a Quote
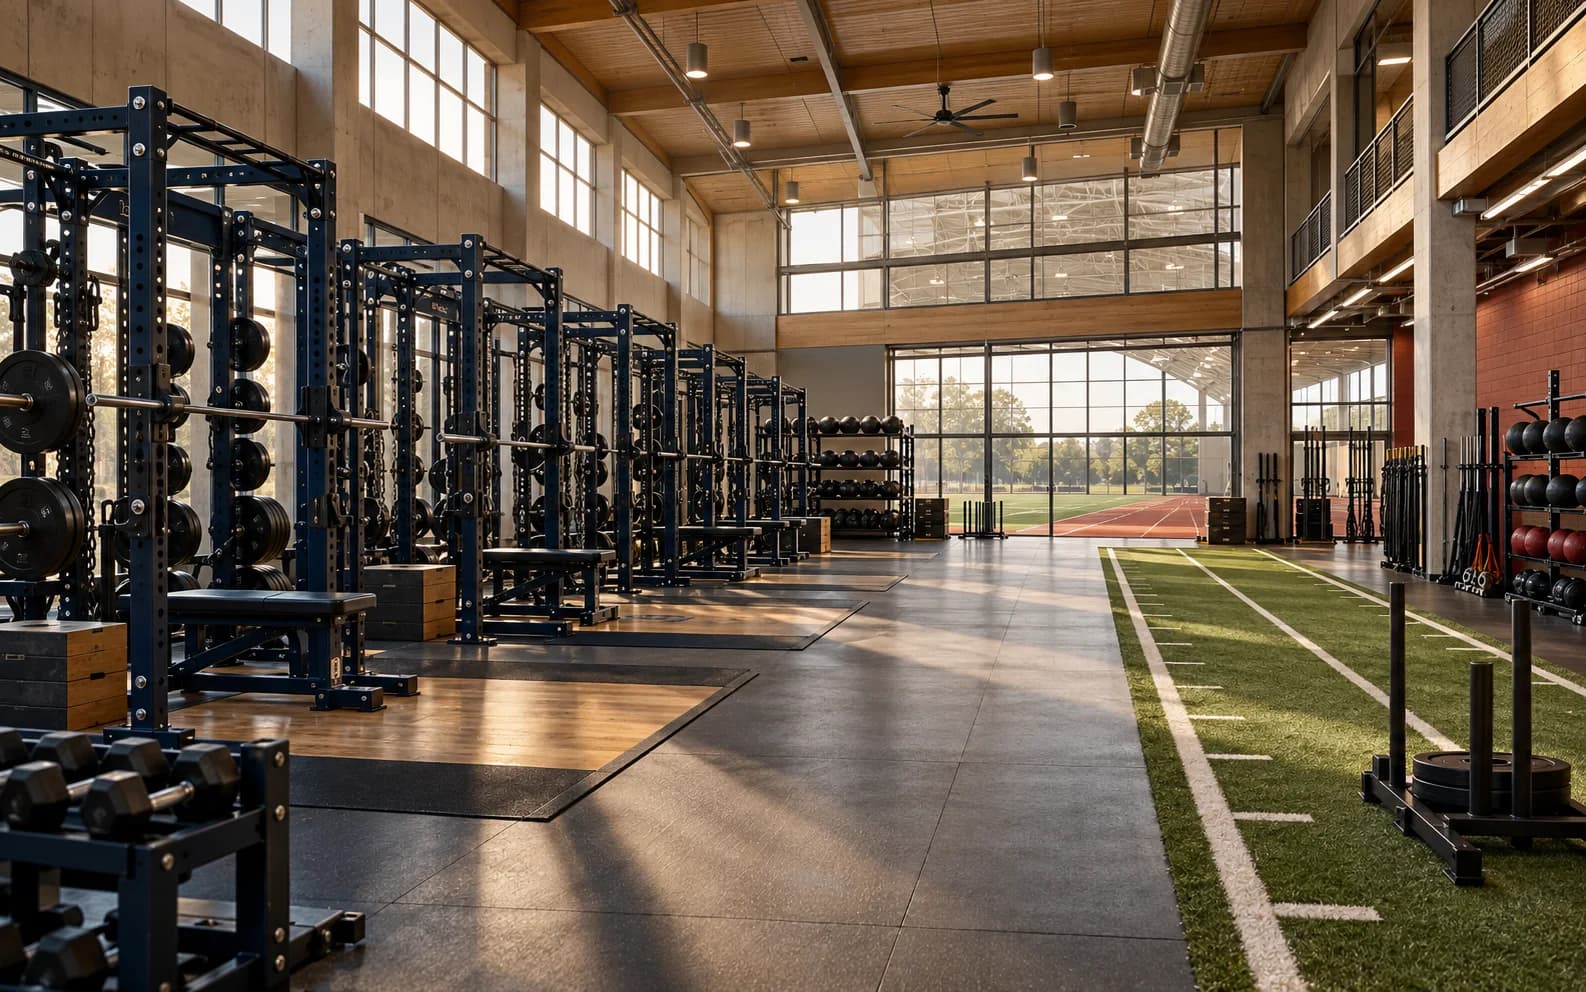
Strength room with navy racks, wood platforms, storage, and a short turf lane
Athletic performance facility

North Foundry Training Center

Situation

A fieldhouse addition called for one room that could serve several supervised teams without feeling improvised.

Scope

A zoned strength and conditioning concept organized around coaching sightlines and efficient storage.

Supplied systems
  • Power racks
  • Lifting platforms
  • Integrated storage
  • Turf training lane
Design notes

The open center aisle creates a readable room while equipment stays consolidated at the perimeter.

Request a Quote
Start with the project

Bring the whole facility into one conversation.

Tell us what the room needs to do, which systems matter, and where the project stands today.

Request a Quote