Display systems
Indoor scoreboard concepts sized to viewing distance and room volume.
Coordinate display locations, operator positions, sightlines, and supporting control equipment early in the facility plan.
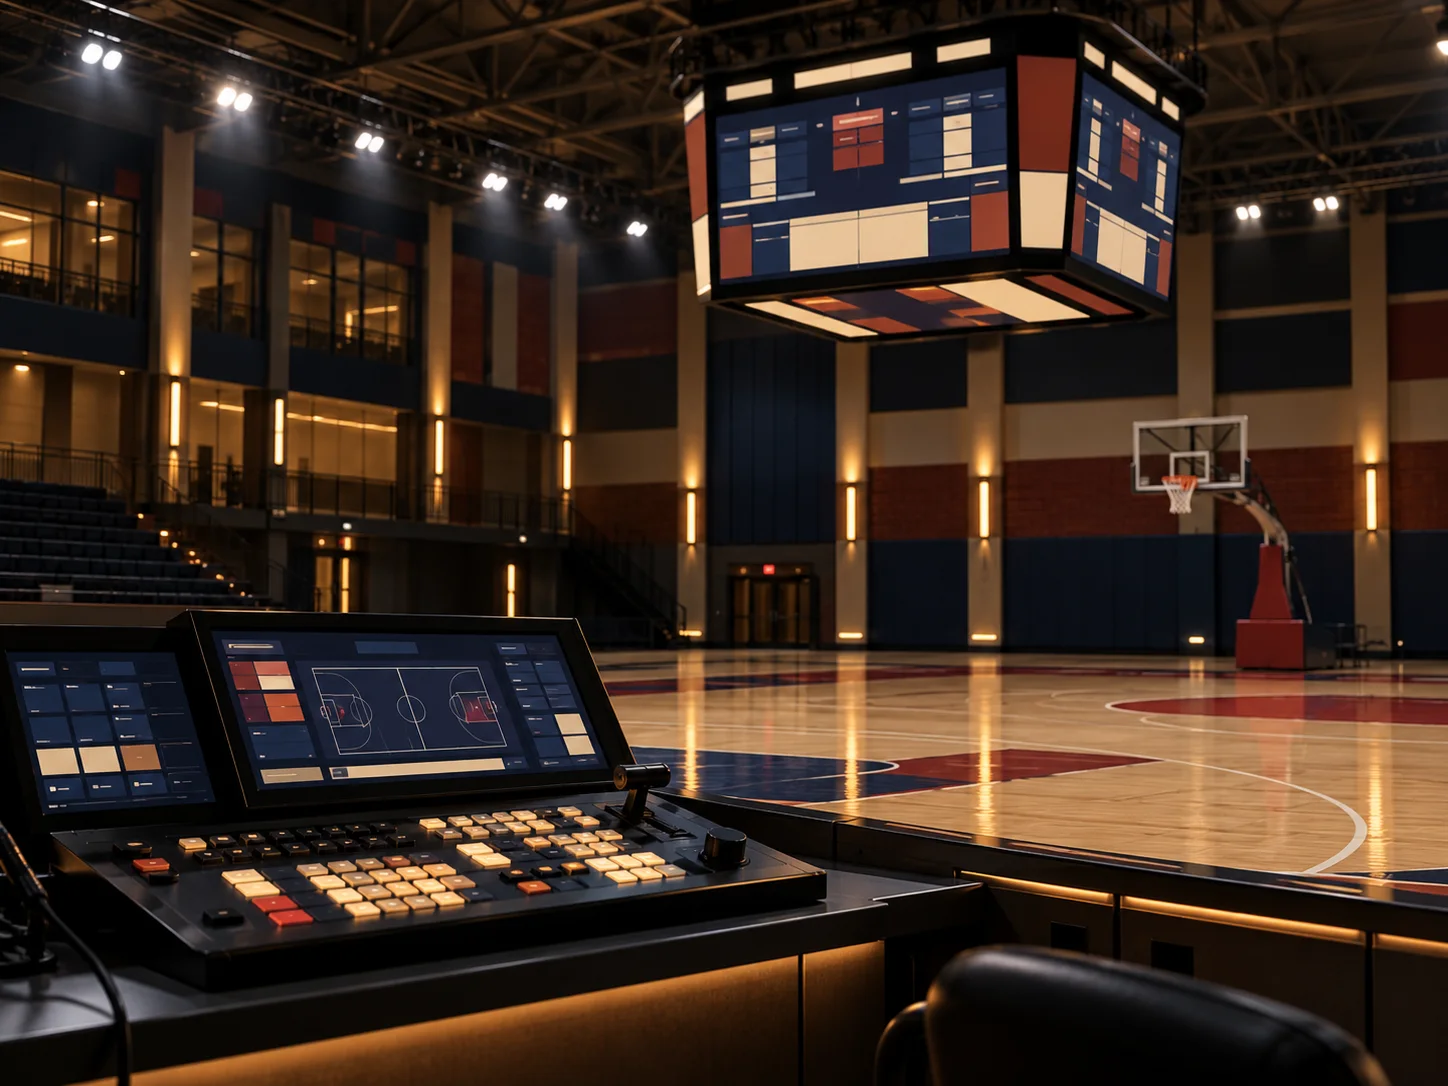
Indoor scoreboard concepts sized to viewing distance and room volume.
Operator positions and equipment zones planned around game-day flow.
Supporting display concepts coordinated across the court.
Foundry Navy, Banner Brick, Maple Gold, and Canvas Cream form a coordinated palette for early design conversations.
Confirm final colors, configurations, dimensions, and supporting conditions through project-specific submittals.
A sample framework for building an owner-specific inspection and maintenance program with qualified professionals.
Planning resource—confirm project-specific requirements with the design team and qualified installers.

Tell us what the room needs to do, which systems matter, and where the project stands today.
Request a Quote